PFA builds the high-rise of the future in Nordhavn using timber, hemp & clay
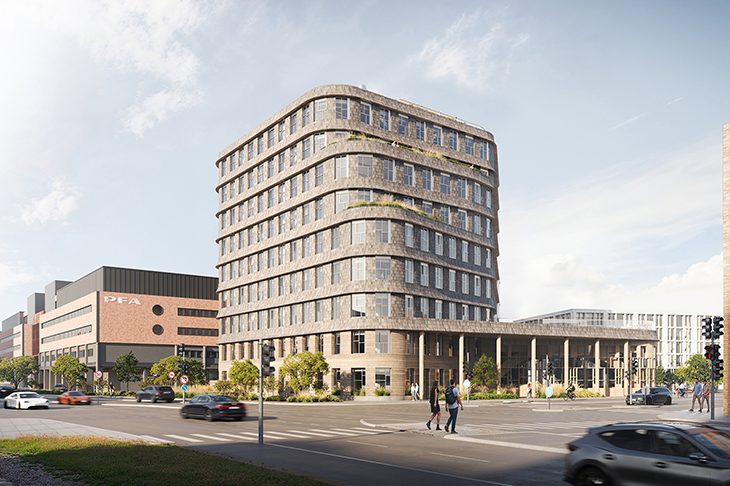
PFA has been granted planning permission for JORD, which will be Denmark’s tallest timber building with load-bearing structures above ground made exclusively from timber. The new office building in Nordhavn will challenge conventional thinking in the construction industry by using more timber, less concrete and cosmetically rejected panes in all its facade windows.
In 2027, a new landmark will rise in Nordhavn when PFA begins construction on the final plot in the Århusgade district, at the corner of Kalkbrænderihavnsgade and Århusgade.
The ambition is to build a pioneering office building that challenges the industry’s conventional choice of materials. JORD will also be Denmark’s tallest building with all load-bearing structures above ground made entirely from timber and Denmark’s largest new-build project to date to use cosmetically rejected panes in all its facade windows.
The design of the windows follows the principle that ‘form follows availability’, meaning that the architecture of the facade is based on the panes that are available. The building will also consist of biogenic materials such as clay and hemp and will be built entirely without concrete above the foundation.
‘With JORD, we want to show that the office buildings of the future can be designed differently. We are building with timber, hemp and other biogenic materials to challenge conventional thinking in the industry and create a building that points towards the future. In many ways, we are rediscovering traditional virtues in a new context. As a long-term investor and developer, PFA wants to contribute to new solutions that can inspire the rest of the industry,’ says Peter Morgan, Head of Property at PFA.
Work is ongoing to test and develop materials that are far from standard products in the construction industry. For example, PFA aims to use unfired tiles instead of fired tiles, which have a greater climate impact. At the same time, work is underway to use cosmetically rejected materials and new upcycled materials that can be given a new life in the building’s interiors.
From Denmark’s tallest timber structure to the next step with JORD
JORD has been developed through a partnership between PFA, urban developer Kilden & Hindby and Lendager. This is not the first time that the three partners have pushed the boundaries of what is possible in construction.
The project builds on the experience gained from TRÆ in Aarhus, Denmark’s tallest building with a timber load-bearing structure. The building demonstrated how timber, reuse, upcycled materials and new construction methods can be translated into a visionary and modern office building.
With JORD, PFA is taking this experience a step further. The ambition is to work even more consistently with biogenic materials and significantly reduce the use of traditional, heavy construction materials. The building facades will incorporate materials including discarded double-glazed panes and untreated robinia timber, chosen for its durability and resistance to the elements. Timber and hemp insulation will also be used in both the structure and the facade.
‘In many ways, JORD is a further development of the experience we gained from TRÆ. Here, we are taking another step by eliminating concrete from the core and replacing it with timber. At the same time, we are working even more consistently with biogenic materials and with an architecture in which the structure is not merely a technical element but part of the story. It is a building that shows how timber, clay, hemp and other natural materials can provide the framework for a modern office building while also creating spaces characterised by warmth, tranquillity and a sense of presence,’ says Anders Lendager, architect and founder of Lendager.
A shared desire to share experience with the industry
With its location in Nordhavn, JORD will become part of an area undergoing significant transformation. The project is intended not only to be an office building but also to contribute to the construction industry, with the aim of promoting greater awareness of materials and a different approach to new-build projects.
The building will also mark the completion of the Århusgade development in Nordhavn. The district was opened to the people of Copenhagen in 2004 and was previously a harbour area behind locked gates, representing a blank spot on the map of the capital for many Copenhageners. By & Havn is pleased that a new landmark office building is on its way to the district:
‘It is special that the final plot in the Århusgade district is now to be developed. Just over 20 years ago, the area was still part of the working harbour and largely unknown to most Copenhageners. Today, it has become a neighbourhood with homes, workplaces, shops and urban life. JORD will be the final piece in this development and, at the same time, a landmark building at the entrance to Nordhavn. We look forward to seeing it become part of the city,’ says Nanna Westerby Jensen, CEO of By & Havn.